
Introducing Link Apartments® H Street
Link Apartments® H Street brings studio, one, and two-bedroom homes to the H Street Corridor in Northeast Washington, DC, just blocks from the Atlas Performing Arts Center. Floor plans range from 392 to 1,224 square feet, giving residents room to settle into a corridor known for its restored rowhouses and independent restaurant scene. The address carries a 94 Walk Score, placing daily errands, dining, and transit within easy reach.
Beyond the front door, the H Street Corridor delivers Toki Underground's ramen, Granville Moore's moules frites, and the historic Atlas Performing Arts Center within half a mile. Commuters reach Union Station in about 1.4 miles, putting Metrorail, MARC, and Amtrak service within a short ride, while Gallaudet University sits just up the road. A 94 Walk Score and 92 Bike Score back up what residents already know about getting around Northeast DC car-free.

Featured Floorplans





Studios start at 392 square feet with an open living and sleeping area, while one-bedroom homes stretch to 894 square feet and two-bedroom plans reach 1,224 square feet with a second bathroom in most layouts. Select homes add a kitchen island, floor-to-ceiling windows, or a private balcony, and every layout includes stainless steel appliances and an energy-efficient HVAC system. Two-toned cabinetry and subway tile backsplashes carry the same finish package through the entire floor plan collection.
S1
-
Studio
-
1 Bath
-
392 Sq. Ft.

Call for details
A2
-
1 Bed
-
1 Bath
-
608 Sq. Ft.

Inquire for details
B2
-
2 Bed
-
2 Bath
-
1,224 Sq. Ft.
Call for details
.jpg)




Amenities
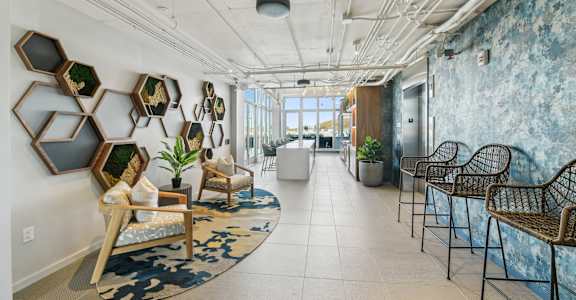
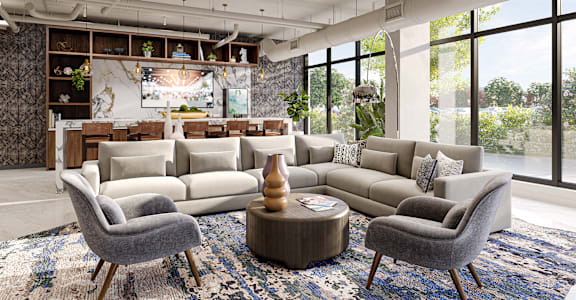
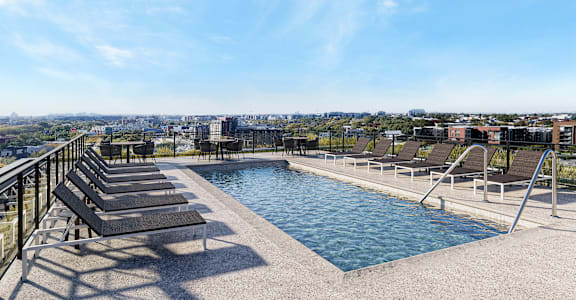
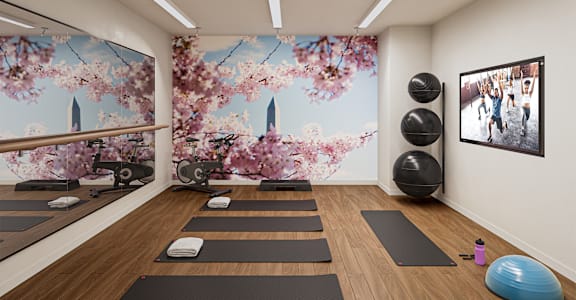
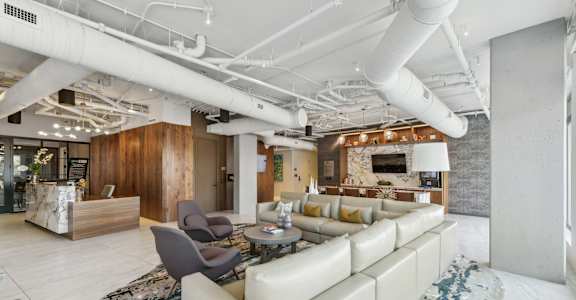
Upstairs, the rooftop saltwater pool and sundeck open onto skyline views toward the Capitol dome, while the adjacent clubhouse pairs an event kitchen with a fireplace for cooler evenings. Residents balance those weekend hours with a 24/7 cardio and strength center, a dedicated yoga studio, and a co-work lounge built for focused mornings. Inside each apartment, plank flooring, granite counters, and an in-unit washer and dryer keep daily routines simple.